From Idea to Construction Plan
Design and Build in Ashland, KY
Share your vision and let's identify the planning steps your project needs. Get a Free Estimate
From Idea to Construction Plan
Share your vision and let's identify the planning steps your project needs. Get a Free Estimate
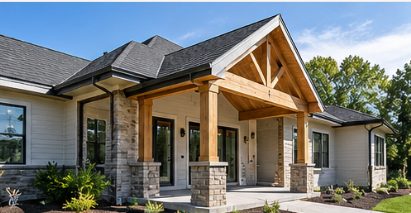
A construction project often starts with an idea: more useful space, a different layout, an updated property, or a new building that better supports the way you live or work. Turning that idea into a buildable plan requires decisions about dimensions, materials, function, cost, and site conditions. Design and build coordination helps bring those decisions into a connected process.
General Contractor Ashland KY works with property owners to discuss project goals and the relationship between design choices and construction requirements. The professional team needed will depend on the job. Architectural drawings, structural engineering, surveys, or other specialized services may be required, and these should be provided by appropriately qualified professionals. We encourage early planning so design ambitions can be considered alongside practical budget and scheduling constraints.
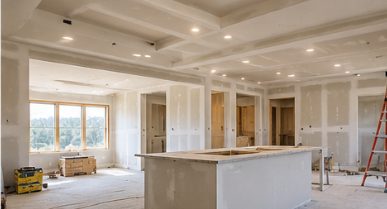
Every project is different, but successful planning usually involves several connected decisions. The right sequence helps establish a clearer path from an initial concept to construction.
Start by identifying what the finished space needs to accomplish. Discuss how the property is used today, what needs to change, which features matter most, and which existing conditions may limit the options.
Depending on the scope, an architect, engineer, interior designer, surveyor, or other specialist may need to prepare or review project information. Responsibilities for professional design, technical calculations, and approvals must be established clearly.
Flooring, cabinetry, fixtures, exterior finishes, windows, and other selections affect the project's look, durability, cost, and schedule. Early decisions can help clarify allowances, procurement needs, and lead times.
Review proposed features in light of the available budget, property conditions, construction methods, and material availability. If a design exceeds the budget or presents technical challenges, discuss alternatives before the work is finalized.
Before construction begins, confirm that the necessary plans, approvals, specifications, and scope decisions are sufficiently developed. Identify who is responsible for permits, inspections, design changes, and communication during construction.
| Service | Estimated Cost | Average |
|---|---|---|
| Initial project planning | Requires project review | Varies by scope |
| Design coordination | Requires project review | Depends on professional services |
| Renovation design and build | Requires project review | Varies by scope |
| New construction planning | Requires project review | Varies by scope |
These are planning categories rather than verified price ranges. Design fees, engineering, surveys, permits, materials, labor, site preparation, and construction coordination may be priced separately. Ask for an itemized proposal that explains which professional services are included, which are excluded, and how design changes affect cost.
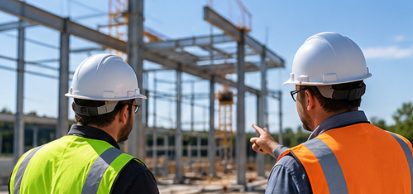
Understanding how you want the property to work helps guide discussions about layout, materials, and construction priorities.
Reviewing budget constraints during design planning can help identify practical alternatives before major commitments are made.
Projects may require licensed or otherwise qualified design and engineering professionals. Their responsibilities should be identified before design or construction proceeds.
A coordinated scope, clear selections, and an understanding of approval requirements can help the project move into construction with fewer unanswered questions.
Have an idea for a new build or renovation? Email contact@generalcontractorashlandky.com to discuss your design and construction goals.
Free — no obligations
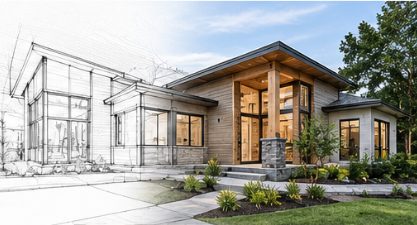
Discuss the property's current condition, your goals, the intended use, and the features you consider essential. Identify the main priorities and any known limitations.
Determine which drawings, surveys, specifications, and specialist reviews may be required. Agree on who will provide and approve those services.
Consider materials, labor, site conditions, professional fees, and possible contingencies. Discuss alternatives if the initial concept does not align with the available budget.
Clarify the work scope, specifications, required approvals, schedule assumptions, and contract responsibilities before authorizing construction.
Once the required plans and approvals are in place, coordinate the agreed construction activities and communicate questions or proposed changes through the established process.